
About
One family, two places to stay
MeaRoh began as a studio apartment in Udaipur that has been hosted for four years. It is now also a farm stay, café and workstation being built on roughly 75,000 sq. ft. near Vadodara, around a moringa plantation that was already standing.
Where we are
Two places, two states
Gujarat and Rajasthan. One is a working farm being built in phases, the other an entire apartment you can book for tonight.
MeaRoh Farm Stay
A farm stay, café and workstation growing inside a living moringa plantation on roughly 75,000 sq. ft. near Vadodara.
MeaRoh Studio Apartment
An entire studio apartment in Udaipur — fully air-conditioned, pet friendly, with a big private balcony, an indoor gaming zone and a full kitchen.
The story
The land was being farmed before it was ever designed
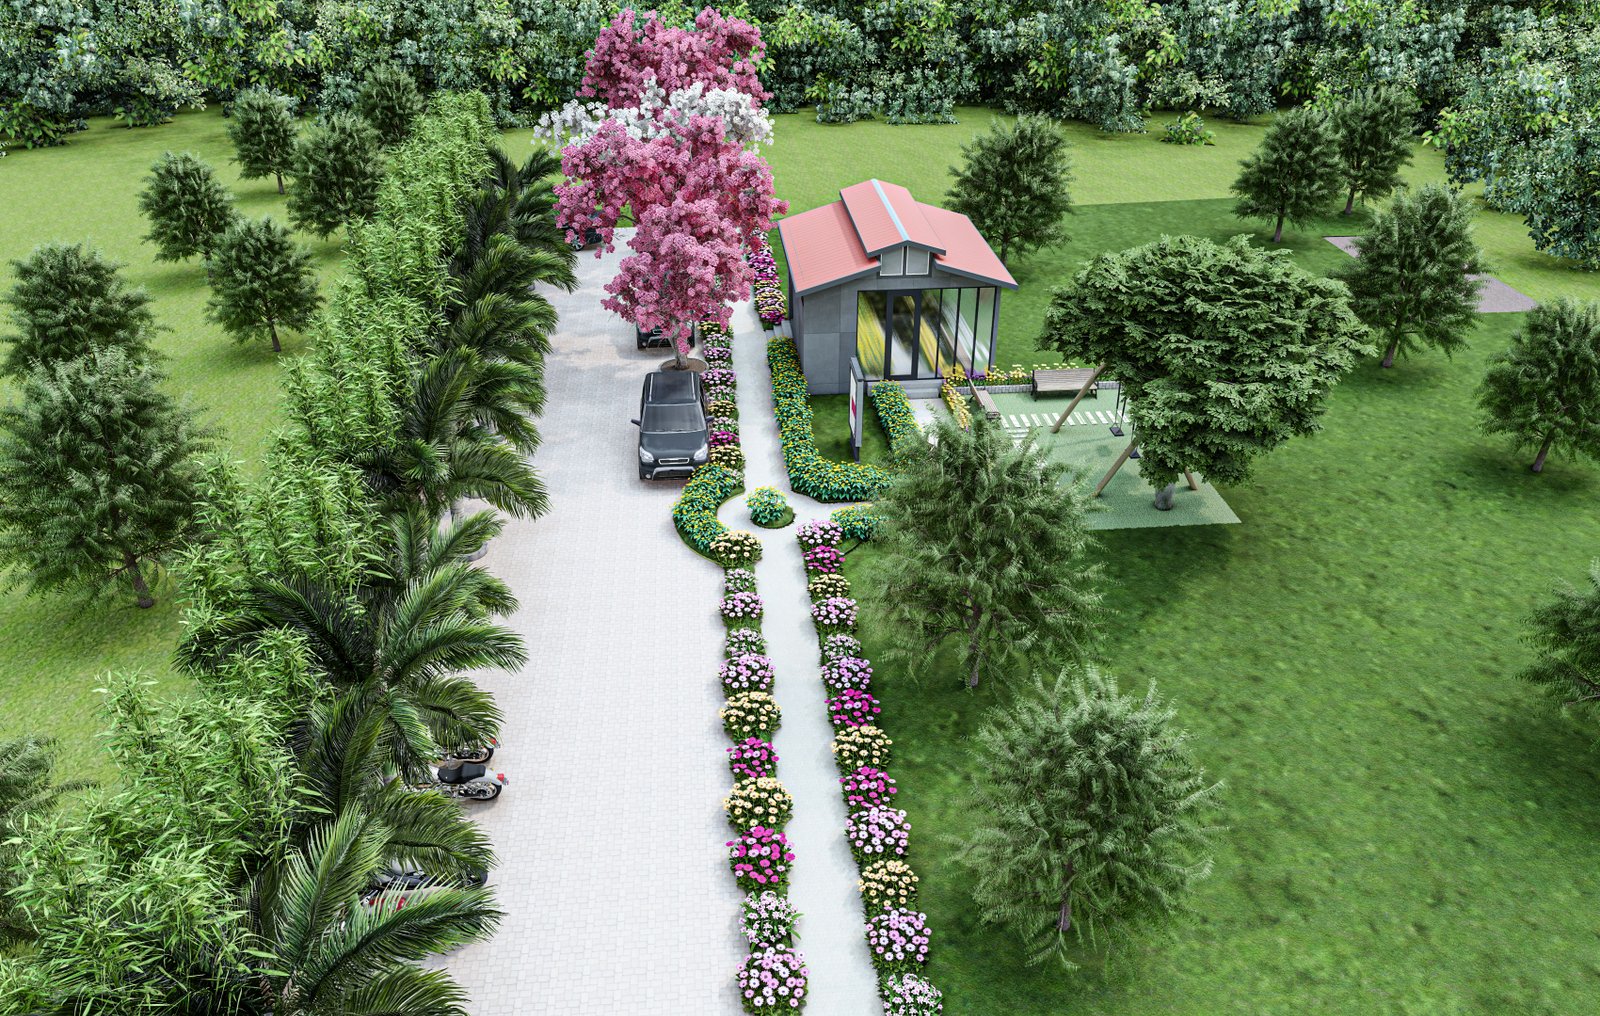
MeaRoh began with land that was already working. Moringa was growing here before there was a plan for a stay, a café or a workstation — and the instruction to the architects was to keep it. What was drawn instead was a set of buildings that fit into the plantation: cabins placed between the standing trees, pathways that connect every zone without cutting through the crop, and a vertical block that stacks café seating over the workstation so the built footprint stays small.
The name carries the promise: Eat, Stay, Relax. A kitchen cooking from the vegetable gardens on site. Six to eight ways to sleep, from an 18 ft A-frame to a two-bedroom container house. And enough quiet, pond, bridge, flower garden and plantation path that the third word takes care of itself.
Before the farm
We learned to host in Udaipur
The studio apartment in Udaipur has been hosted by Priyanka for four years. She is a Superhost on Airbnb, and the listing is rated 4.91 from 22 reviews. Guests take the whole apartment — bedroom, hall, indoor gaming zone, kitchen and a large private balcony — 100 m from Shobhagpura Circle.
Four years of hosting is where the standard for the farm came from: an entire place to yourselves, a kitchen that works, and someone who answers the phone. Vadodara is the newer and much larger project, and it is being held to the same rule.
Eat, Stay, Relax
What MeaRoh is
Three words, and the built programme each one stands for.
Eat
At Vadodara, a café space and a kitchen space, with the café seating planned above the workstation and conference block. Two vegetable gardens are drawn beside the stay units, and the moringa processing unit sits on the farm side of the plan. In Udaipur, the kitchen is yours.
The caféStay
Three A-Frame Houses and three Mud Houses at 18 ft × 18 ft each, two Container Houses of 38 ft × 25 ft 3 in with two bedrooms apiece, and one large common structure for multiple tent accommodation — plus the entire studio apartment in Udaipur.
The staysRelax
An artificial pond with a bridge structure, a flower garden, a selfie point, two watch towers, a gaming zone and a private theatre — all joined by a fully connected pathway loop with sitting options along it.
ExperiencesHow Vadodara was planned
Five rules the drawings had to obey
These were the core planning requirements set before the layout was drawn. Every zone on the site plan answers to them.
The farm and the plantation- Preserve the moringa plantation
Keep as much of the existing cultivation standing as the layout allows. - Logical zoning
Stay, eat, work, play and farm each hold their own part of the site. - Smooth movement
Fully connected internal pathways, so every zone is reachable on foot. - Water and electricity routed for now and later
Lines planned for the current phase and for the phases that follow. - Sustainable, aesthetic integration with farming
A working plantation and a place to stay on the same land, not one hidden behind the other.
The programme
Everything planned on the land
The full Vadodara brief, zone by zone, as it appears on the site requirement sheet.
Stay & Accommodation
- A-Frame Houses
3 units · 18 ft × 18 ft each - Mud Houses
3 units · 18 ft × 18 ft each - Large Common Stay Structure
Multiple tent accommodation · size to be proposed
Workstation & Café Seating
- Cubical Stay / Workstation
15 ft × 15 ft - Conference Room
15 ft × 15 ft - Café Seating
Planned above the workstation and conference area — vertical zoning
Café & Service
- Café space
The heart of the Eat in Eat, Stay, Relax - Kitchen space
Cooking with produce from the on-site vegetable gardens - Servant / staff house
Staff accommodation on site
Watch Towers
- Watch Towers
2 towers overlooking the plantation
Gaming & Entertainment
- Gaming zone
Indoor games for families and groups - Private theatre
A screening room on the farm
Farming & Processing
- Moringa processing unit
The plantation is worked, not just looked at
Entry & Access
- Parking area
SUV and compact SUV bays at the entrance - Reception area
Reception 18 ft 3 in × 18 ft, lobby 8 ft × 7 ft 9 in, staff room 8 ft × 9 ft, toilet 6 ft 1 in × 4 ft
Landscape & Experience
- Artificial pond
Water at the centre of the landscape - Flower garden
Colour against the moringa green - Selfie point
The photograph everyone takes home - Bridge structure
Crossing the water on the pathway loop
Circulation
- Fully connected internal pathways
Every zone reachable on foot - Multiple sitting options along paths
Sit anywhere along the loop
Utilities
- Planned water lines
Routed for the current phase and the next - Planned electricity lines
Routed for the current phase and the next
Phasing
Being built in stages
Udaipur is open and has been for four years. Vadodara is not finished. Here is what belongs to its first phase and what follows it.
Open Vadodara-
Open now · Udaipur
MeaRoh Studio Apartment
An entire studio apartment in Udaipur — fully air-conditioned, pet friendly, with a big private balcony, an indoor gaming zone and a full kitchen.
-
Phase 1 · under way · Vadodara
The essentials
Essential stay units, the café, the workstation, parking, reception and the basic pathway network — the working core of the property.
Essential stay units Café Workstation Parking Reception Basic pathways -
Future phases · Vadodara
Expansion
More stay capacity, the gaming zone and private theatre, landscape upgrades and utility enhancements as the property grows into the land.
Expansion of stay Gaming zone Private theatre Landscape upgrades Utility enhancements
The land at Vadodara
Measured, not estimated
The numbers below come straight off the site layout drawing.
Plot dimensions on the drawing
At its widest the plot measures 226 ft 10 in (69.13 m) by 126 ft 4½ in (38.52 m). The remaining edges run 161 ft 11 in (49.35 m), 165 ft 2½ in (50.35 m), 49 ft 11 in (15.21 m), 55 ft 10½ in (17.02 m), 41 ft 1 in, 33 ft 11 in, 28 ft 4½ in and 36 ft 5 in — an irregular boundary, which is part of why the zoning had to be worked out on the plan rather than in a grid.
Drawing credit: site layout and architectural drawings by Indian House Makers — drawn by Mr. Chandraban, checked by Er. Priyanshu. They are the architectural consultants for the project; for anything about MeaRoh itself, please contact us directly.