
Café
The Eat in Eat, Stay, Relax
A café, a kitchen and a staff house — the three service spaces the property was planned around. The seating sits above the workstation, and the gardens that feed the kitchen are a short walk away.
The idea
A kitchen with its garden in sight
The site requirement sheet lists three service spaces: a café space, a kitchen space and a staff house. They were planned together, so the people cooking, the produce and the room you eat in all sit within the same part of the property.
Two vegetable gardens are drawn beside the stay units, and the moringa plantation the whole property was built around is a working one, with its own processing unit. The kitchen is being set up to use what is grown here first.
- Café space — the room you sit and eat in
- Kitchen space — cooking with produce from the site
- Staff house — the team living on the property
Café space
Planned above the workstation and conference block, so the built footprint on the ground stays small and the plantation keeps its room.
Kitchen space
A working kitchen on site, drawing on the two vegetable gardens and the moringa plantation rather than a supplier list.
Staff house
Accommodation for the team on the property, so service does not depend on anyone driving in.
Where the food starts
Two gardens and a plantation
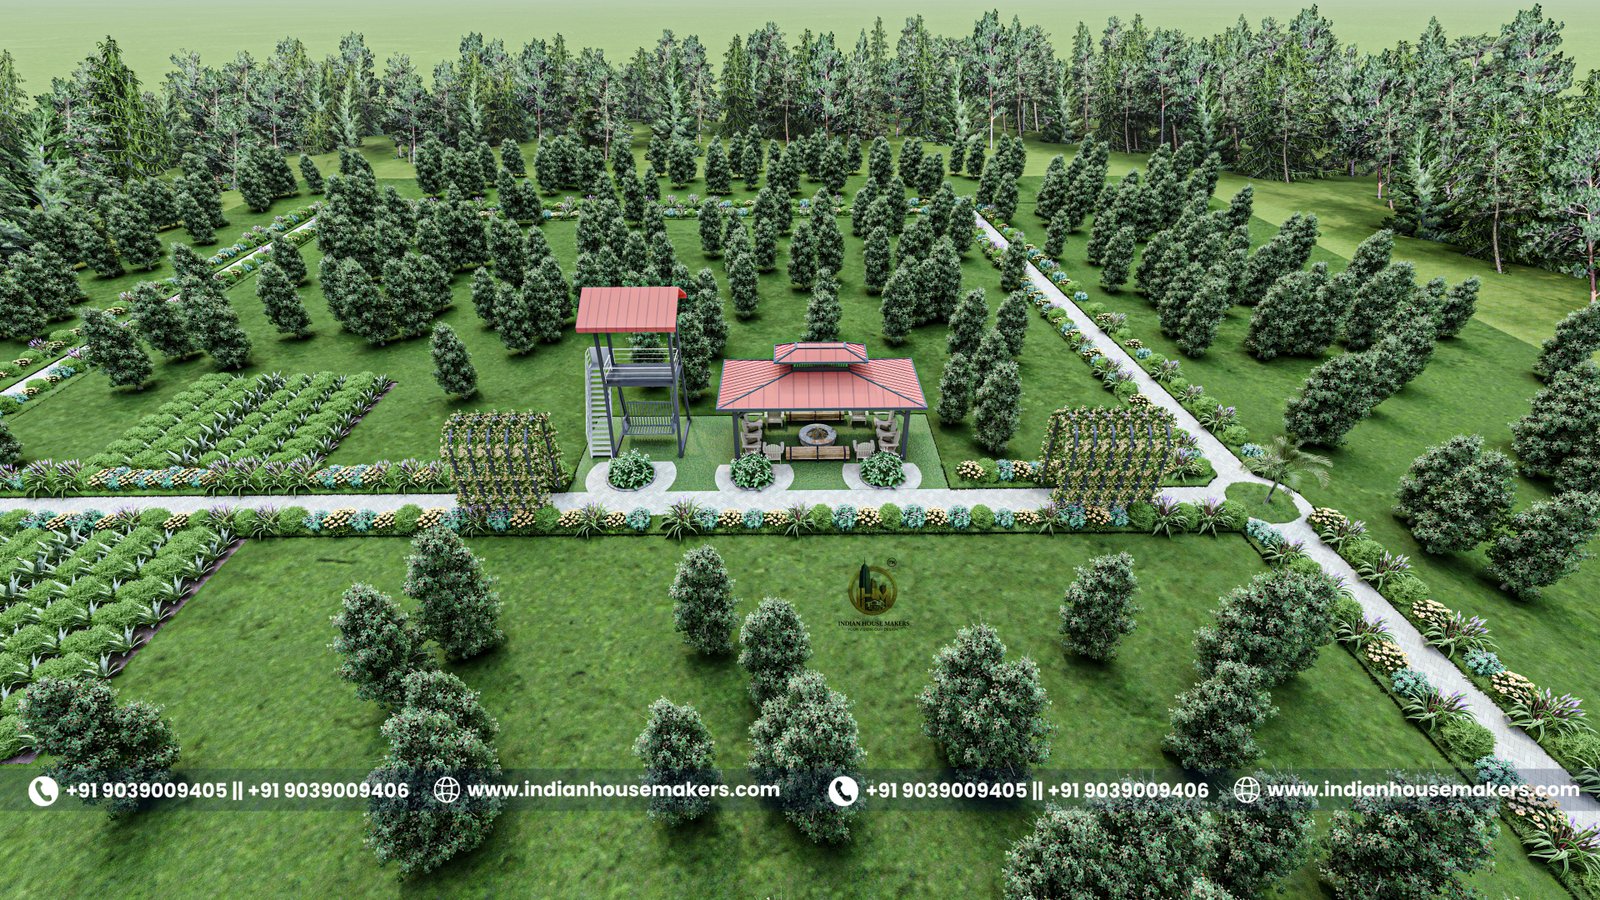
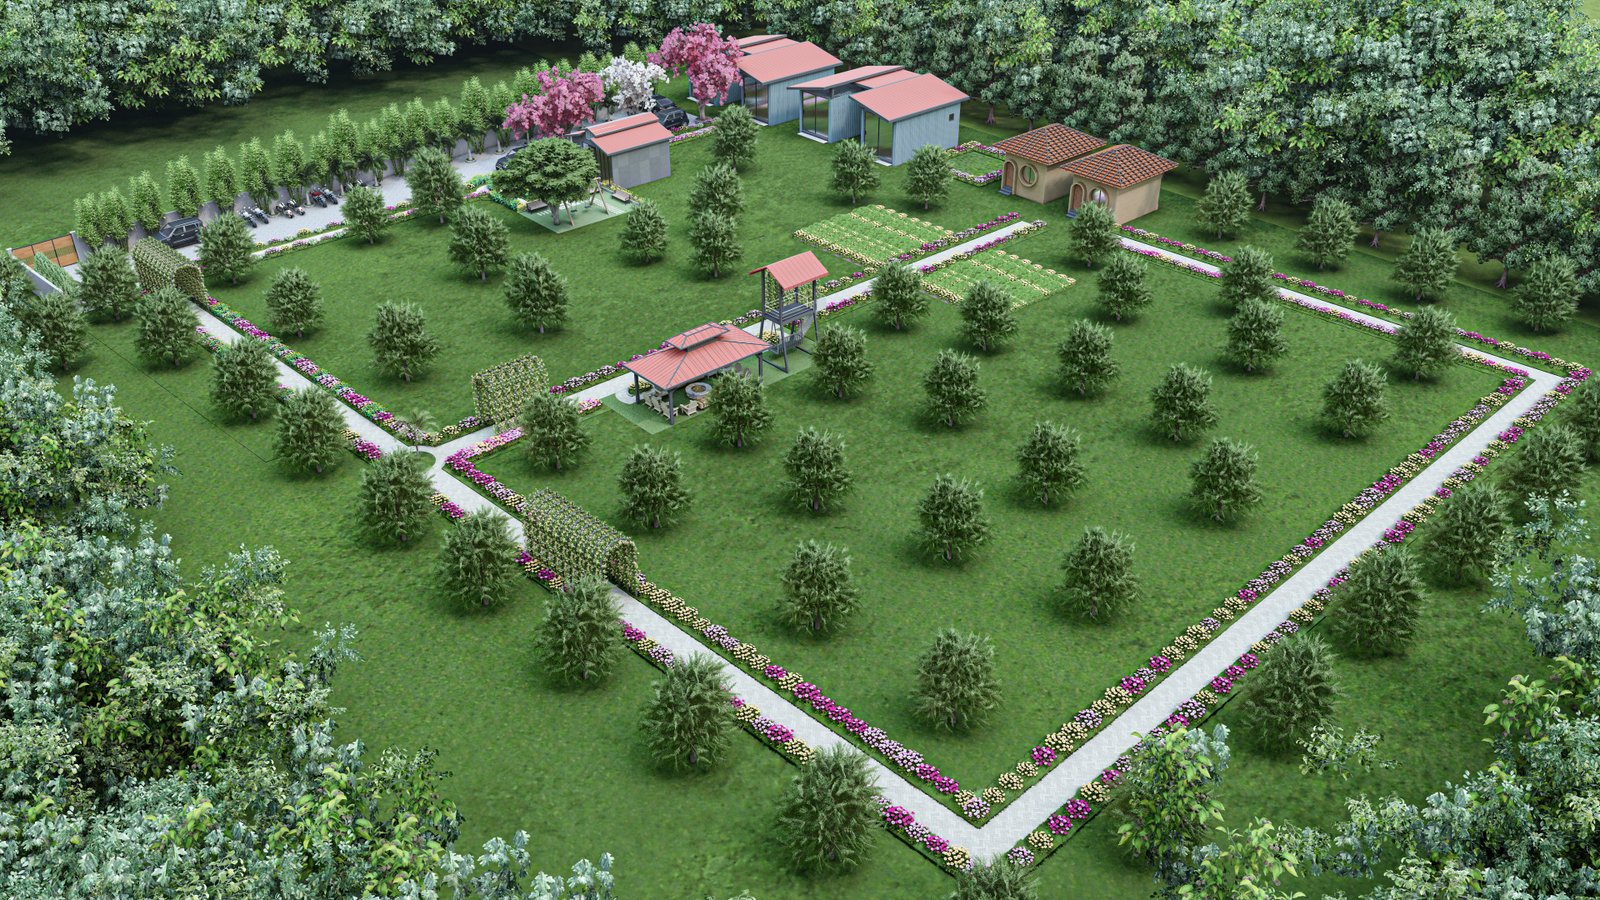
Two vegetable gardens are drawn on the site plan beside the stay units. They are the kitchen's first source, close enough that produce is carried across on the same pathways the guests walk.
The moringa was already standing before the design began, and preserving as much of it as possible was a core planning requirement. A moringa processing unit is part of the programme, so the plantation is worked rather than only looked at.
- Two vegetable gardens beside the stay units
- Existing moringa plantation, preserved as far as possible
- Moringa processing unit on the property
Vertical zoning
Seating above the workstation
The café seating is planned directly above the 15 ft × 15 ft cubical workstation and the 15 ft × 15 ft conference room. One block, stacked — work below, eat upstairs, without crossing the property in between.
Stacking the two uses keeps the ground area given to buildings small, which is the point: the more that goes up, the more plantation stays where it is.
The workstation and conference roomDay visits
Eat with us without staying
You do not have to book a night to come and eat. The farm day pass covers the plantation walk, the pathway loop with its sitting points, the pond and bridge, the flower garden and the selfie point, along with café access.
A day, not a night
Come for a morning, stay through lunch, walk the plantation and go home the same day.
Groups and celebrations
The kitchen also caters group days, offsites and family celebrations across the café and the grounds.
Enquire for a groupWork then eat
Book the workstation or the conference room by the day and the café seating is one level up.
Workstation