
The Farm
The moringa plantation came first
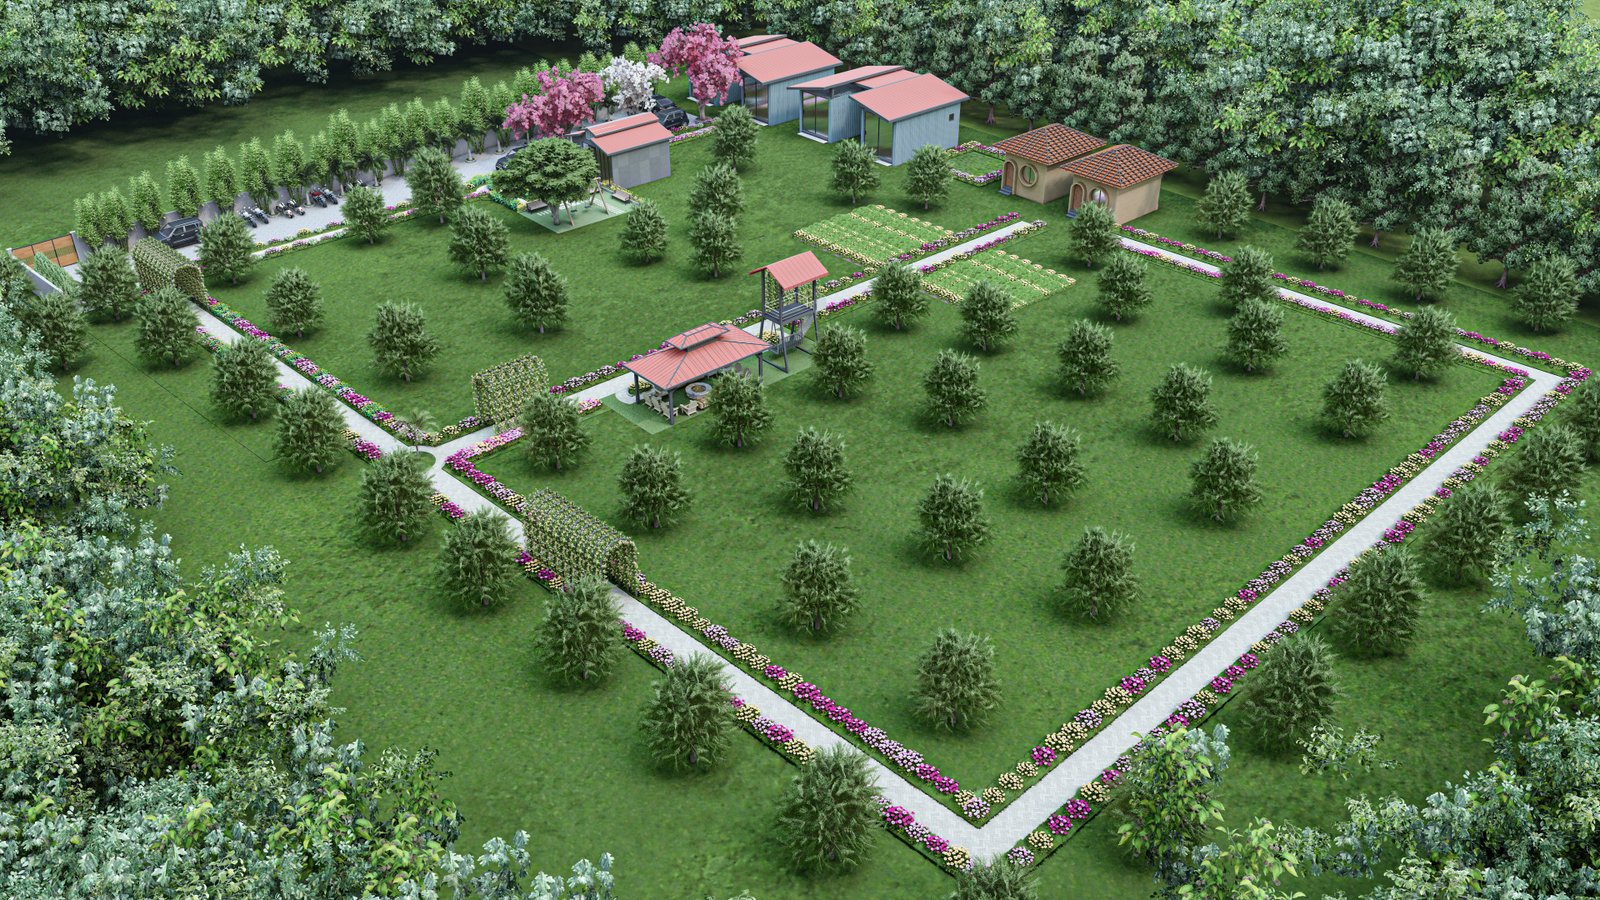
Part of this land was already under moringa cultivation before a single line of the design was drawn. The instruction to the architects was to keep as much of it as possible. Everything else — the stays, the café, the workstation, the pathways — was placed around what was already growing.
How it was planned
Built around the trees, not over them
The plantation is not landscaping that was added later. It was standing when the site was surveyed, and preserving it became the first of the core planning requirements.
MeaRoh sits on roughly 75,000 sq. ft. near Vadodara, and part of that land was already under moringa cultivation before the design work began. That single fact set the shape of everything that followed.
The brief asked for an integrated farm stay, café and workstation harmonised with the existing greenery — not dropped onto a cleared plot. So the requirement sheet begins with preserving the existing moringa plantation as much as possible, and the buildings were then fitted into the gaps the plantation left. The A-frame cabins sit among the trees. The pathways thread between them. The workstation and café were stacked vertically so the footprint on the ground stays small.
The result is a property where the oldest thing on site is the thing you walk through, not the thing that was cleared to make room.
- Preserve the existing moringa plantation as much as possible
- Logical zoning of every activity across the site
- Smooth movement through fully connected pathways
- Water and electricity routed for the current phase and the future
Moringa processing unit
A plantation that is worked, not decorated
The requirement sheet lists a moringa processing unit on the property. The trees are a crop with a building attached to them, which is why the plantation looks like a plantation and not like a garden.
Moringa is a fast-growing tree crop widely grown across Gujarat. Its leaves and pods — the pods sold in Indian markets as drumsticks — are used in everyday Indian cooking, and the kitchen here is a few minutes' walk from the rows.
The guided plantation walk ends at the processing unit, so you see the whole line from the standing tree to what leaves the property.
- Moringa processing unit on site
- Guided plantation walk ending at the unit
- The same plantation the buildings were planned around
Two vegetable gardens
Grown beside the stays, cooked in the kitchen
The site plan draws two vegetable gardens beside the stay units. They feed the kitchen behind the café, which is about as short as a supply chain gets.
Two garden beds
Both drawn beside the stay units, so guests walk past them on the way to breakfast.
Into the kitchen
The kitchen space next to the café cooks with produce from the gardens.
See the caféOn the loop
The gardens sit on the connected pathway network, with sitting points along the route.
Planting
What grows here
Every species named on the site plan drawings, and where it was placed.
Moringa
The standing plantation the whole property was designed around.
Samanea Saman
Rain tree — wide canopy shade near the entry sequence.
Tabebuia Rosea
Pink trumpet tree — seasonal colour along the approach.
Golden Malayan Dwarf Coconut
Marked along the parking and pathway edge.
Ashok Tree
Columnar planting lining the internal drive.
Vegetable gardens
Two garden beds feeding the kitchen, drawn beside the stay units.
The objective
Integrated, not imposed
The stated objective was a farm stay, a café and a workstation working as one property, harmonised with the greenery that was already on the land. Every planning decision below follows from that.
Zoning keeps each activity where it belongs. The pathways connect all of it on foot so vehicles stop at the entrance. And the services were drawn twice — once for what is being built now, once for what is coming.
Open the masterplanWater lines
Planned water routing across the site, laid out for the current phase and extendable to the later ones.
Electricity lines
Planned electrical routing on the same basis — current phase first, future phases allowed for in the drawing.
Phase 1
Essential stay units, the café, the workstation, parking, reception and the basic pathway network.
Future phases
Expansion of stay, the gaming zone and private theatre, landscape upgrades and utility enhancements.