Work

A desk inside a moringa farm

At MeaRoh Vadodara

MeaRoh sits on 75,000 sq. ft. near Vadodara, and part of that land is a working workspace. A 15 ft × 15 ft cubical workstation and a 15 ft × 15 ft conference room, planned as one block with the café seating stacked directly above. Work below, eat upstairs, walk the plantation when the meeting ends.

Two rooms

Book a desk, or book the room

Both spaces are Phase 1 and both are bookable by the day. Sizes below are the dimensions drawn on the site plan.

Check a date
15 ft × 15 ft Up to 6 people

Workstation Day Desk

Cubical stay / workstation

A 15 ft × 15 ft cubical stay and workstation planned as vertical zoning with the café seating stacked above it — you work below and eat upstairs without crossing the property. Wi-Fi, power at every seat and the quiet of a working plantation instead of an open-plan office.

  • High-speed Wi-Fi
  • Power at every seat
  • Café seating directly above
  • Ergonomic chairs
  • Unlimited filter coffee and moringa tea
  • Quiet plantation setting
Rate on request Book by the day
15 ft × 15 ft Up to 12 people

Conference Room

15 ft × 15 ft meeting room

A dedicated 15 ft × 15 ft conference room, bookable by the half day or full day, planned in the same vertical block as the workstation and café seating. Bring a team out of the city for the day: meet in the morning, eat upstairs, walk the plantation in the afternoon.

  • Seats 8 to 12
  • Display screen and whiteboard
  • High-speed Wi-Fi
  • Power and charging
  • Café service to the room
  • Breakout seating along the pathways
Rate on request Book by the day

Vertical zoning

You work below. You eat upstairs.

The café seating is planned directly above the workstation and conference area. One block, two levels — so the built footprint on the land stays small and the plantation keeps the space it already had.

It also means the walk from a spreadsheet to lunch is a staircase, not a hike across the property. Meet on the lower level, eat on the upper level, then take the pathway loop out into the trees.

  • Lower level — cubical workstation, 15 ft × 15 ft
  • Lower level — conference room, 15 ft × 15 ft
  • Upper level — café seating, above both
See the café
The workstation block at MeaRoh, Vadodara, with café seating above

Workation

Stay the night, work the day

Combine a stay unit with a day desk. Sleep in an A-frame, a mud house or a container house, then come down to the workstation in the morning — both are booked through the same form.

All stays

Pick where you sleep

Three A-frame houses, three mud houses, two container houses and one large common structure for multiple tents.

The stays

Add the day desk

The 15 ft × 15 ft cubical workstation, booked by the day for as many days as you are here.

Add a desk

Finish outside

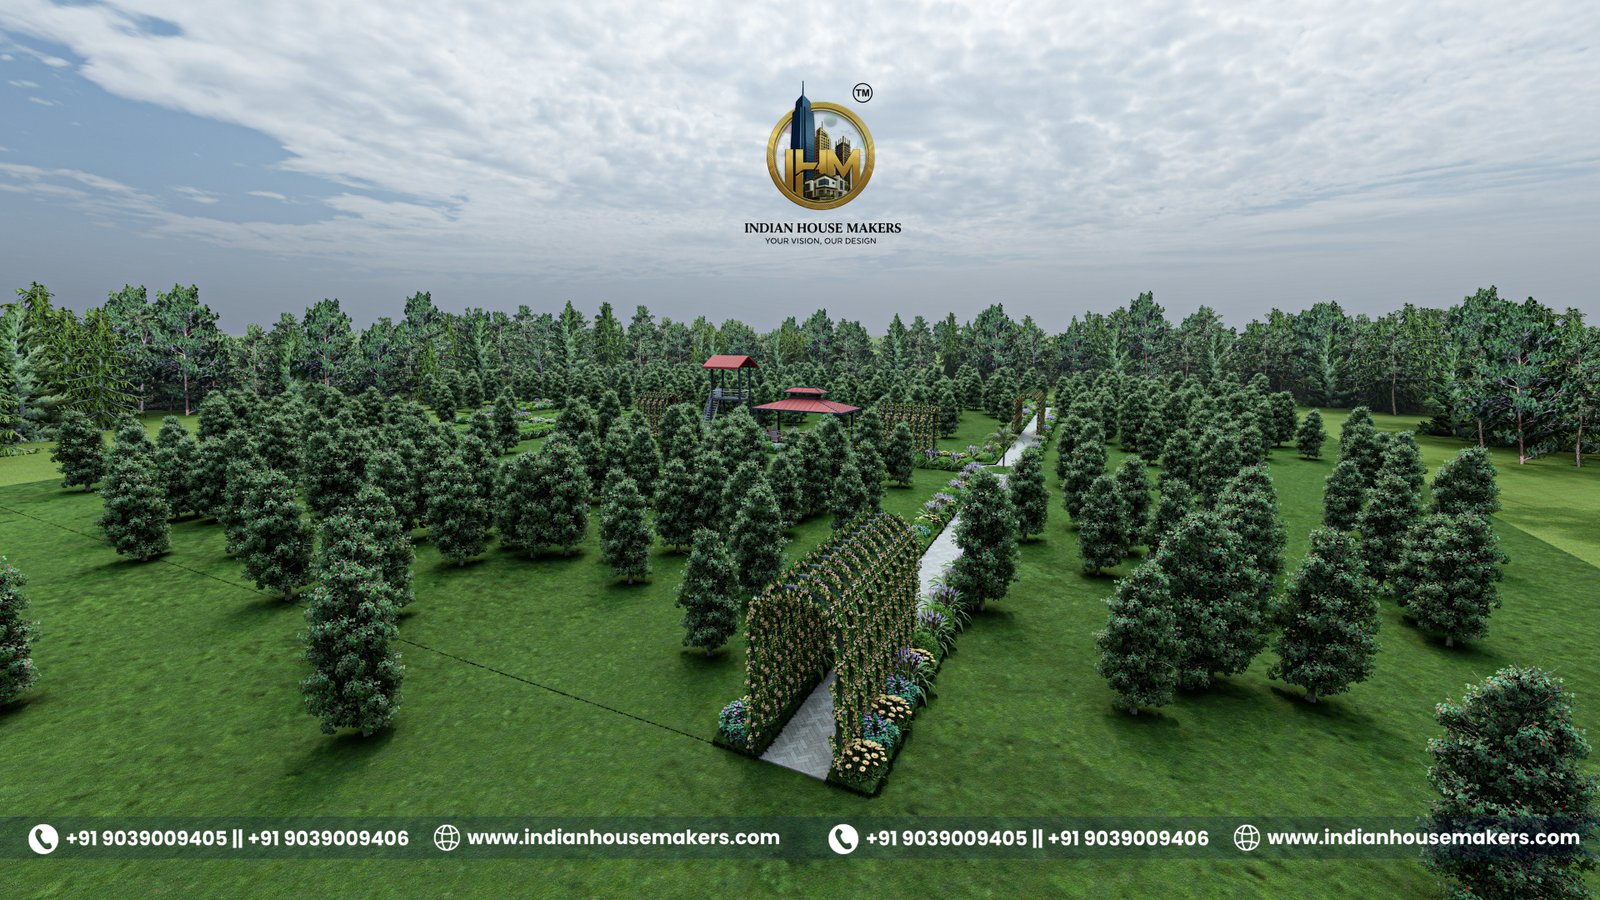
The pathway loop, the pond and bridge, the flower garden and two watch towers are a few minutes from the desk.

Experiences

Team offsites

Group & Corporate Retreat

Team offsites, family celebrations and retreats across the stay units, café, conference room and grounds.

For a group taking over more than one part of the property — a team offsite that needs the conference room plus stays, a family celebration that needs the café and the grounds, or a retreat that needs all of it. Tell us the group size, the dates and what you want the day to feel like, and we will build the plan and the quote around it.

What a group can take over

  • Multiple stay units
  • Conference room and workstation
  • Café and kitchen catering
  • Grounds, pond and bonfire
  • Parking for the group
  • Custom itinerary

Custom, whole property · up to 60 people · quoted on request

Where this actually stands

Water lines and electricity lines are planned across the property, routed for the current phase and for what comes later. Phase 1 covers the workstation along with the essential stay units, the café, parking, reception and the basic pathway network. If your work depends on a specific connection or a specific room being finished on a specific day, ask us before you book and we will tell you exactly where it stands.

See the phasing on the masterplan

Corporate offsite near Vadodara

What a team day here actually involves

A team arrives at the entrance, parks, and checks in at reception. Everything after that is on foot: the internal pathways connect every zone of the property, so nobody gets back into a car until they leave.

The working part of the day happens in one block. The conference room is 15 ft × 15 ft and the cubical workstation beside it is the same size, with the café seating stacked directly above both. A session runs downstairs, lunch is one level up, and the break in between is a walk through a standing moringa plantation rather than a corridor.

If the day needs to become two, the stay units are on the same land — three A-frame houses, three mud houses, two container houses with two bedrooms each, and a large common structure for multiple tents. Teams that stay over usually put the session in the morning and keep the afternoon for the pathway loop, the pond and the watch towers.

  • Conference room, 15 ft × 15 ft, with the workstation next door
  • Café seating on the level above, so meals do not move the group off site
  • Parking drawn as four SUV bays and two compact SUV bays at the entrance
  • Reception and lobby at the entry, then the whole property on foot
  • Stay units on site if the offsite runs overnight

Conference venue near Vadodara

Before you put a date on it

Three things worth knowing while you are still comparing venues.

  • The room is a room, not a hall.
    15 ft × 15 ft. It suits a working session, a review or a small board meeting rather than a large audience.
  • Catering is the same kitchen that feeds the stay.
    The café and kitchen are on site, with two vegetable gardens beside the stay units. The menu is still being written, so we will talk through food rather than hand you a printed card.
  • The property is being built in phases.
    The workstation, conference room, café, parking, reception and the basic pathways are Phase 1. Ask where the build has reached before you commit a team to a date.

We do not publish a drive time we have not measured. Tell us where the team is starting from and we confirm the route and the timing when you book.

On the day

What a day here looks like

No fixed programme and no schedule to keep. This is simply what is within walking distance of the desk.

Open the masterplan
  • Park at the entrance and check in at reception
  • Work in the 15 ft × 15 ft cubical workstation, or take the conference room for the team
  • Go up one level to the café seating when you want to eat
  • Walk the connected pathway loop — there are sitting points along the whole of it
  • Take the plantation walk through the standing moringa
  • Stop at the artificial pond and cross the bridge
  • Climb one of the two watch towers and look back over the land

Eat, Stay, Relax

Move the desk out of the city

Book the workstation for a day, the conference room for an offsite, or a stay unit with a desk attached.

Chat with us Check availability